Lynwood Garage Conversion
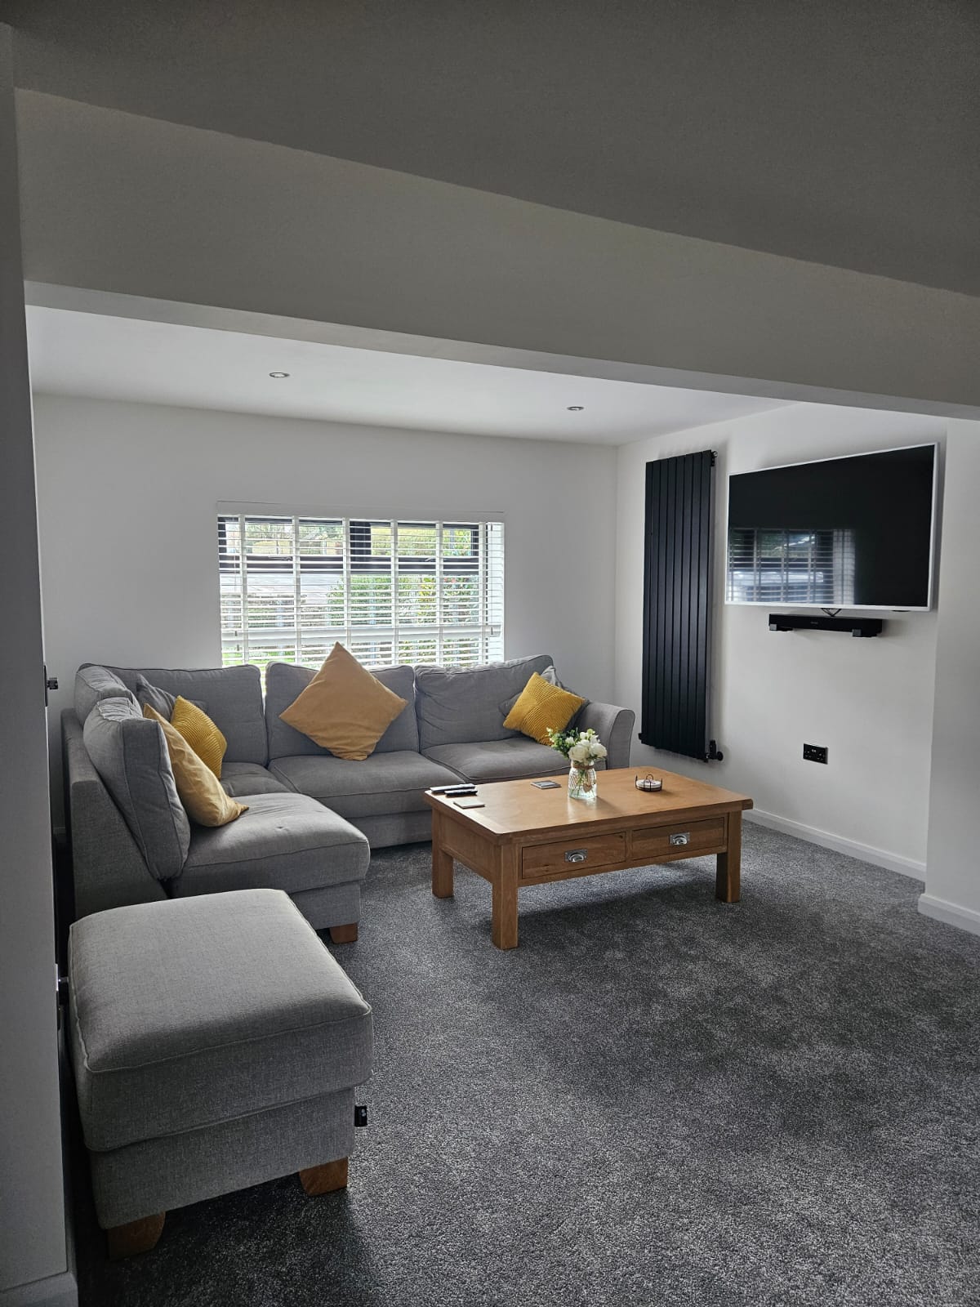
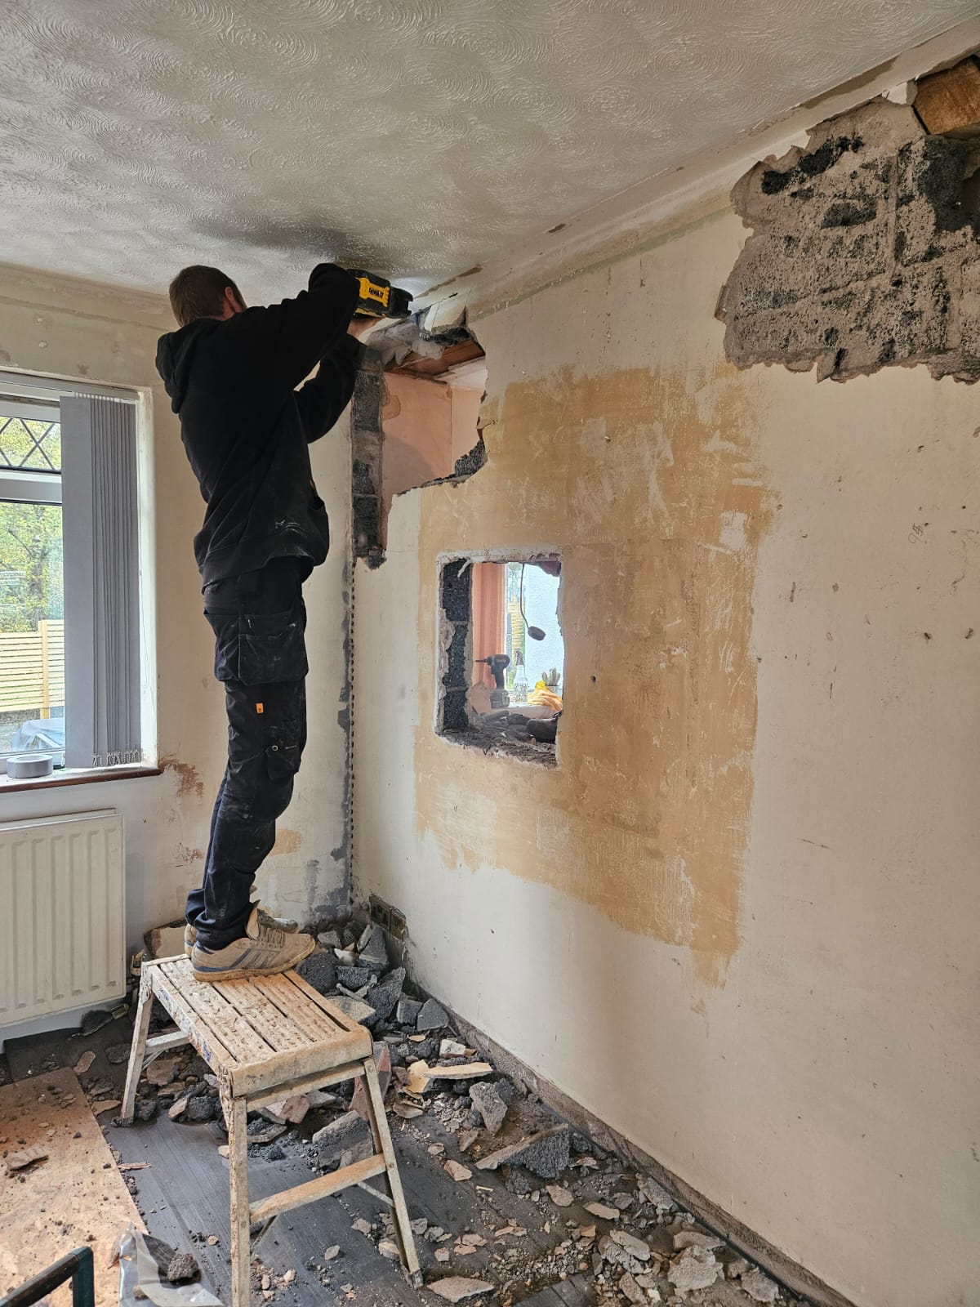
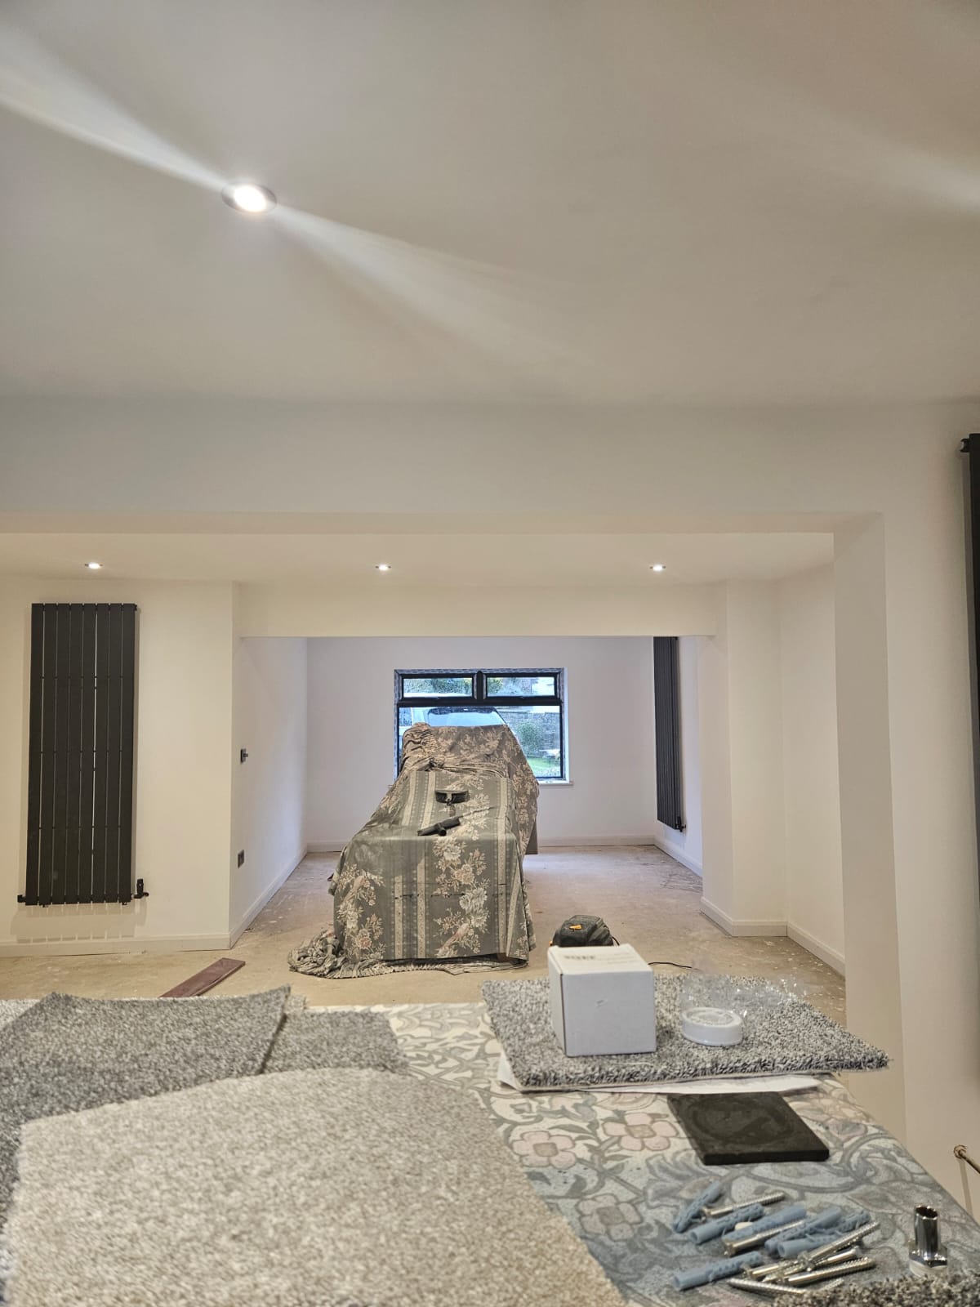
New home owners to this (slightly dated) bungalow decided to expand on living space by utilising the former garage which is attached to the bungalow. Knocking through from the bungalow into the existing house meaning a larger living area and open plan dining room leading to newly positioned kitchen.
The pokey kitchen was knocked through ready for an extensive run of kitchen along the rear of the property (the kitchen would now be located in the original kitchen location and run through into the former diner/living area – the former diner would then be pushed along a room into the knew knock through open plan living dining room.
A stud wall was erected splitting the origingal living area and dining room in 2 allowing for a additional spacious front bedroom to the front of the property with log burner. The new kitchen will now have double windows overlooking the garden, bifolds to the dining area.
We’ll be back to fit the new kitchen in due course and finish rendering the exterior ready to show the full exterior glow up. Interior is now finished with new steels, rooms knocked through, new plasterwork, electrics, radiators, paint, carpet and furniture!