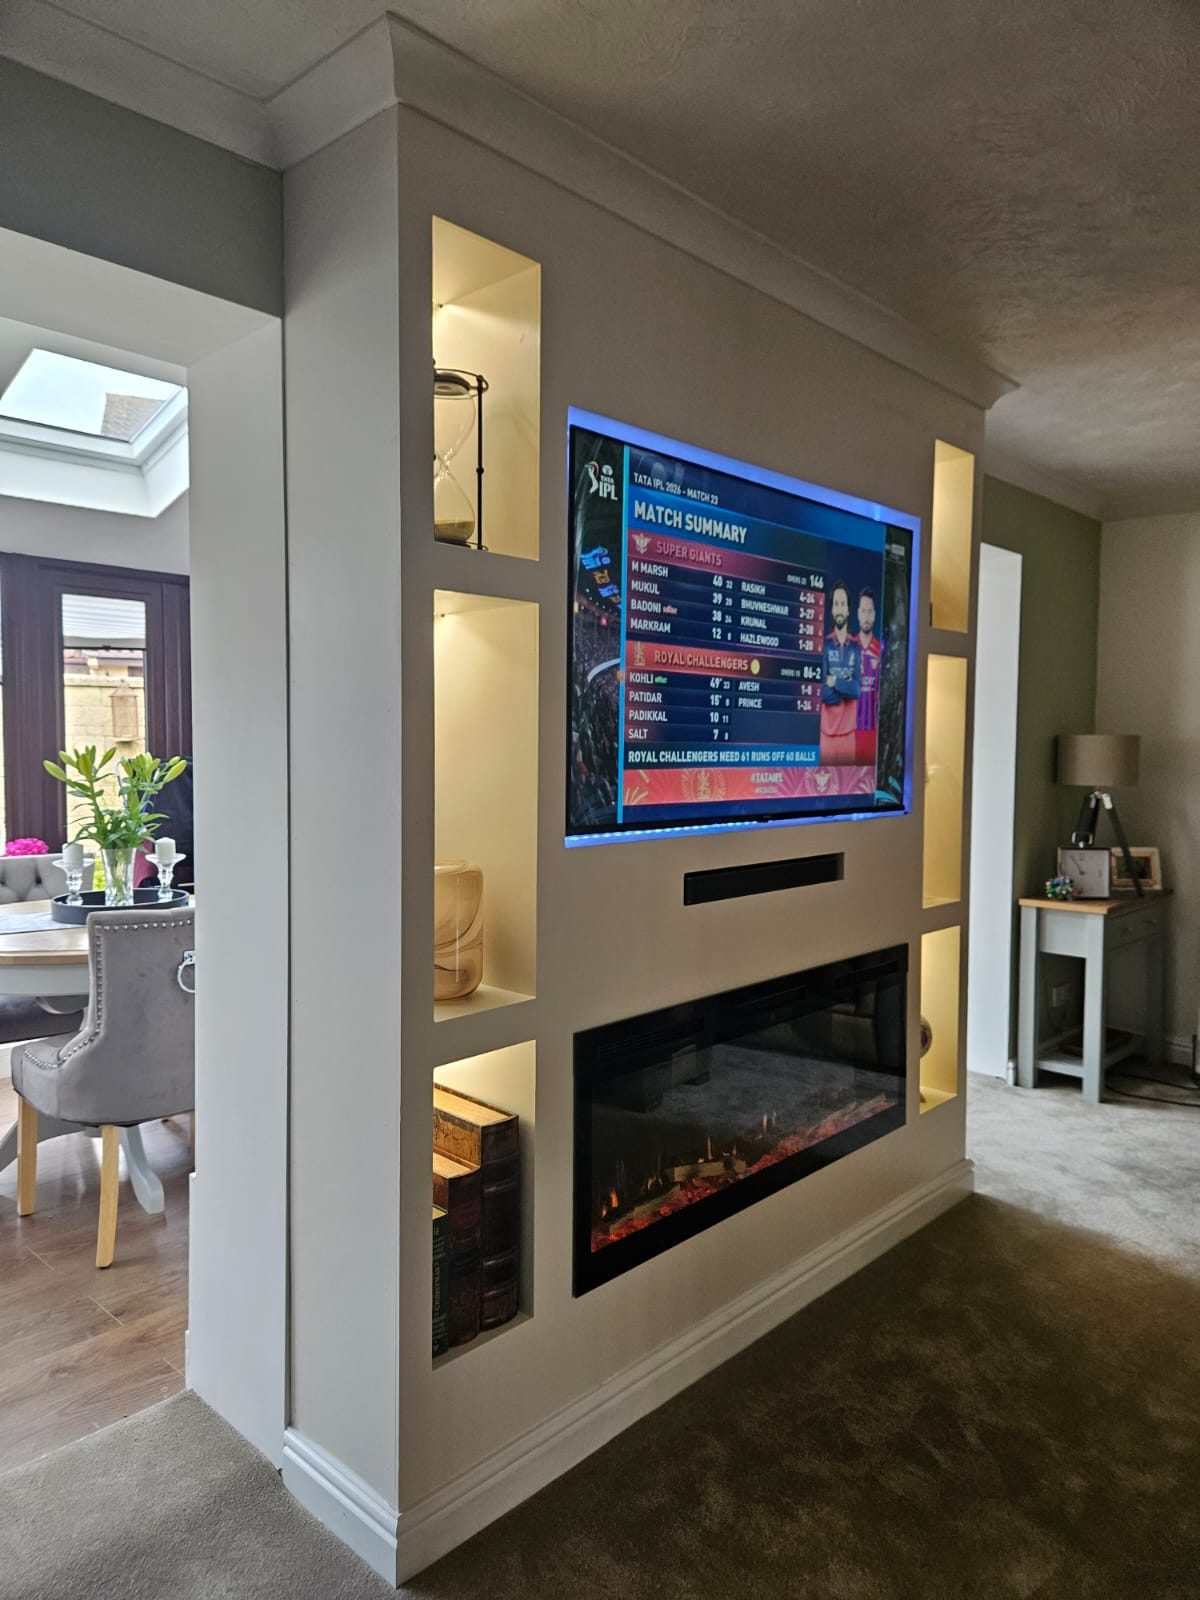
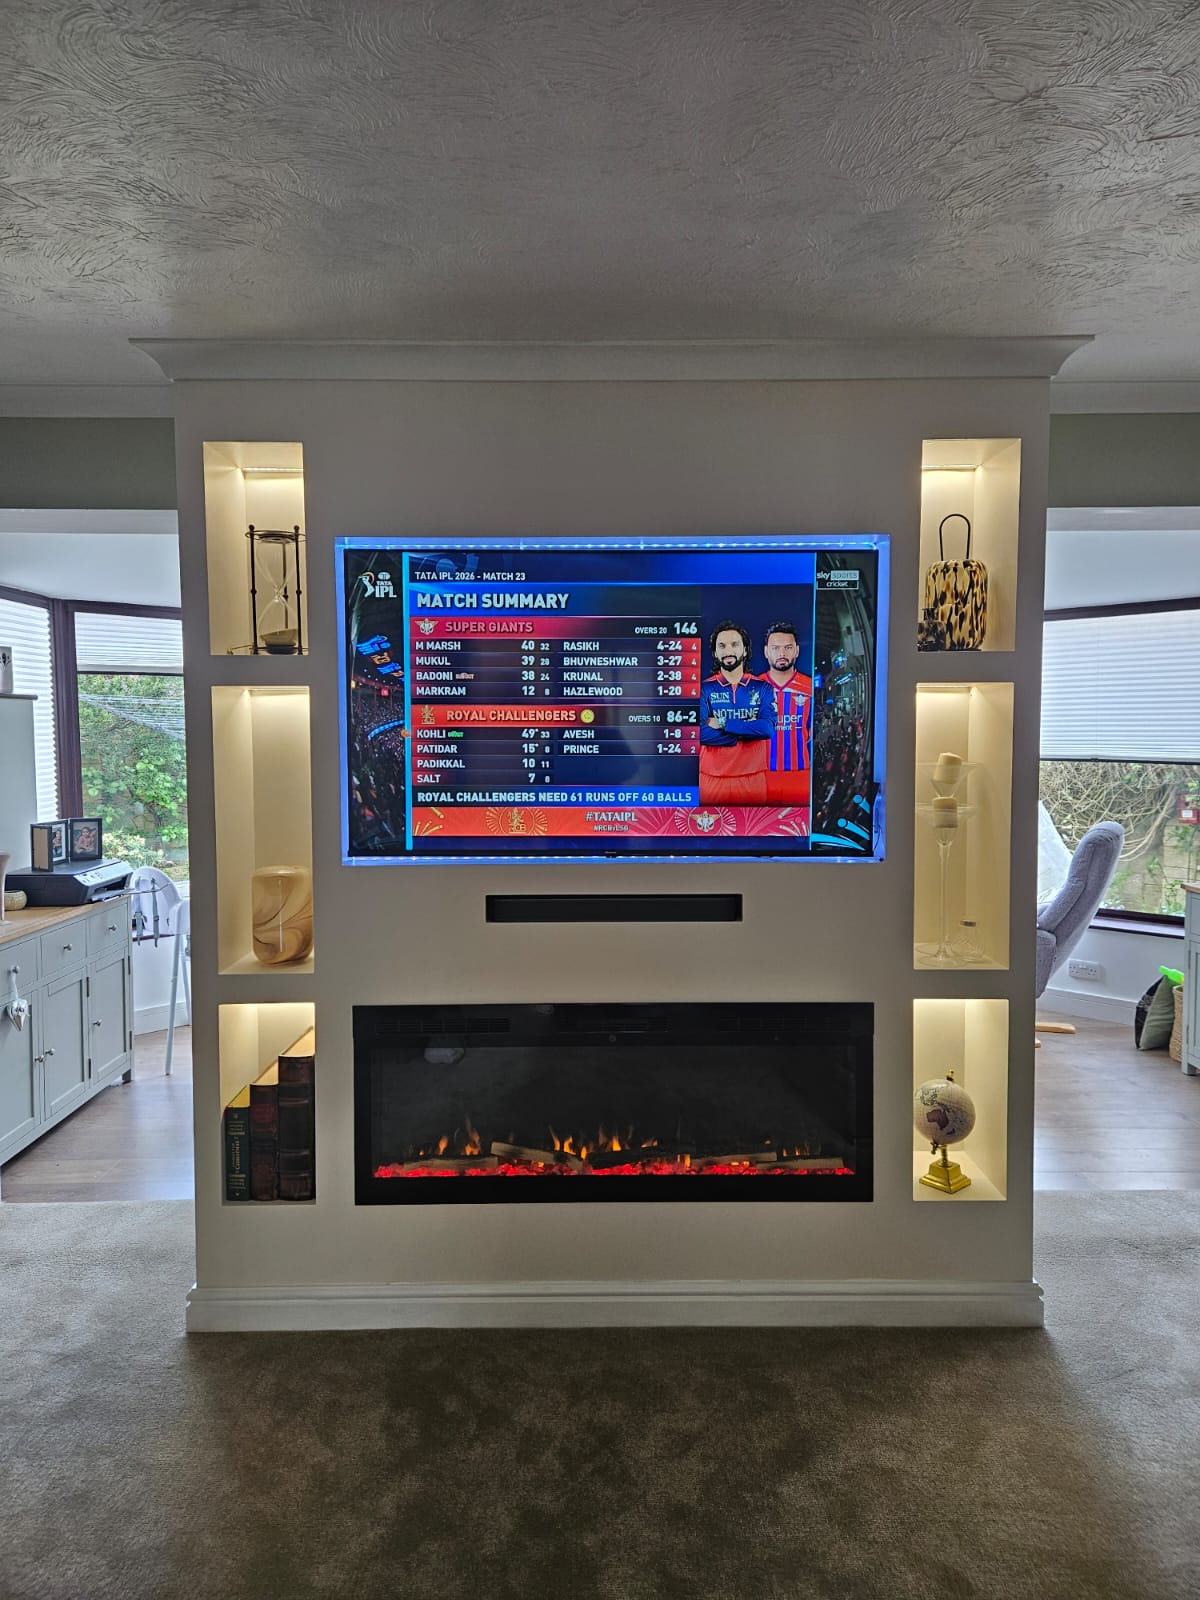
Timsbury Media Wall
The existing space previously had a single window to the left and an opening to the right leading into the conservatory. This created a disconnect between the main living room, positioned centrally in the house, and the garden.
The client requested the window be removed and replaced with an opening that mirrored the existing one on the opposite side. This allowed a bespoke media wall to be introduced between the two openings on the living room side, incorporating space for the TV along with integrated cubbies, providing well-lit areas for lamps, books, and decorative items.
By making better use of the wall space, we were able to achieve both a beautifully integrated joinery media unit and improved flow between the living room, conservatory dining area, and garden — creating a much stronger sense of connection throughout the space.
The existing external wall, on which the conservatory sat, was originally left in exposed tumble stone to match the rest of the property exterior. To better integrate this with the internal space, it was plastered and painted, softening the finish and helping it feel more like a continuation of the home rather than an external structure.